Get $1,312 Cash Back
953 GRANDVIEW ROAD, Fort Erie (Crescent Park) — listed at $524,990. Earn buyer cashback at closing. No catches, just more money in your pocket.
Welcome to 953 Grandview Rd, a well-maintained 3+1 bedroom, 2-bathroom home ideally set on a generous 80' x 120' lot in the highly desirable Crescent Park neighborhood of Fort Erie. Blending comfort, functionality, and lifestyle, this property is perfect for families, first-time buyers, or those looking for a little more space both inside and out. Step inside to discover a bright and airy layout, where the renovated kitchen is both spacious and stylish - perfect for daily living or entertaining guests. The adjacent dining area and comfortable living room with brick fireplace surround provide a welcoming environment, while three upper level bedrooms offer flexibility for sleeping, working, or hobbies. The lower level includes an additional bedroom and second bathroom, ideal for guests or growing families. Outside, the fully fenced backyard offers privacy and endless possibilities. Enjoy quiet evenings or weekend gatherings under the gazebo on the deck, around the firepit, or tending to your own garden near the storage shed. A double-wide driveway provides ample parking, and the front porch offers a cozy place to unwind. Located within walking distance to elementary and high schools, the Leisureplex arena and community center, and Ferndale Park with its splash pad, playground, and soccer fields - this home keeps you connected to everything. And while Crescent Beach on Lake Erie's shoreline is a slightly longer walk, the stunning lake views make it more than worthwhile. With quick access to local amenities and outdoor recreation, 953 Grandview Rd offers the best of Crescent Park living. (id:60164)
| Room | Level | Dimensions |
|---|---|---|
| Living room | Lower level | 6.45 x 3.068 meters |
| Utility room | Basement | 2.88 x 4.714 meters |
| Bathroom | Lower level | 2.639 x 1.42 meters |
| Kitchen | Main level | 3.582 x 8.076 meters |
| Dining room | Main level | 3.624 x 5.271 meters |
| Bedroom | Upper Level | 2.971 x 4.346 meters |
| Bedroom 2 | Upper Level | 3.628 x 3.88 meters |
| Bedroom 3 | Upper Level | 2.868 x 3.217 meters |
| Bathroom | Upper Level | 2.343 x 2.331 meters |
| Recreational, Games room | Basement | 6.534 x 3.417 meters |
| Bedroom 4 | Basement | 2.872 x 3.339 meters |
What's the parking situation?+
This property includes 5 spaces — Attached Garage, Garage.
Is there air conditioning?+
Yes — central air conditioning cooling is in place.
Is 953 GRANDVIEW ROAD a good fit for a growing family?+
With 4 bedrooms and 2 bathrooms, there's room for kids plus a guest room or home office. The 1.5-storey layout keeps living and sleeping areas separated.
What are the ongoing costs beyond the mortgage?+
Budget for annual property taxes of $4,001, heating is forced air, natural gas. Always verify the latest figures with your agent before making an offer — these change yearly.
How many fireplaces are there, and what type?+
This home has 1 fireplace. Confirm the fuel type (wood, gas, or electric) and have it inspected — especially wood-burning, which needs a WETT certification for insurance.
Is this a good starter home?+
At $524,990, this is priced in starter-home territory for Fort Erie (Crescent Park). With multiple bedrooms, it has room to grow into. Factor in property taxes when calculating your true monthly cost.
Ask About This Property
Nearby Places
Searching nearby places…
Benchmark price · Updated 2026-09
Year over year
Past 10 years
Similar listings
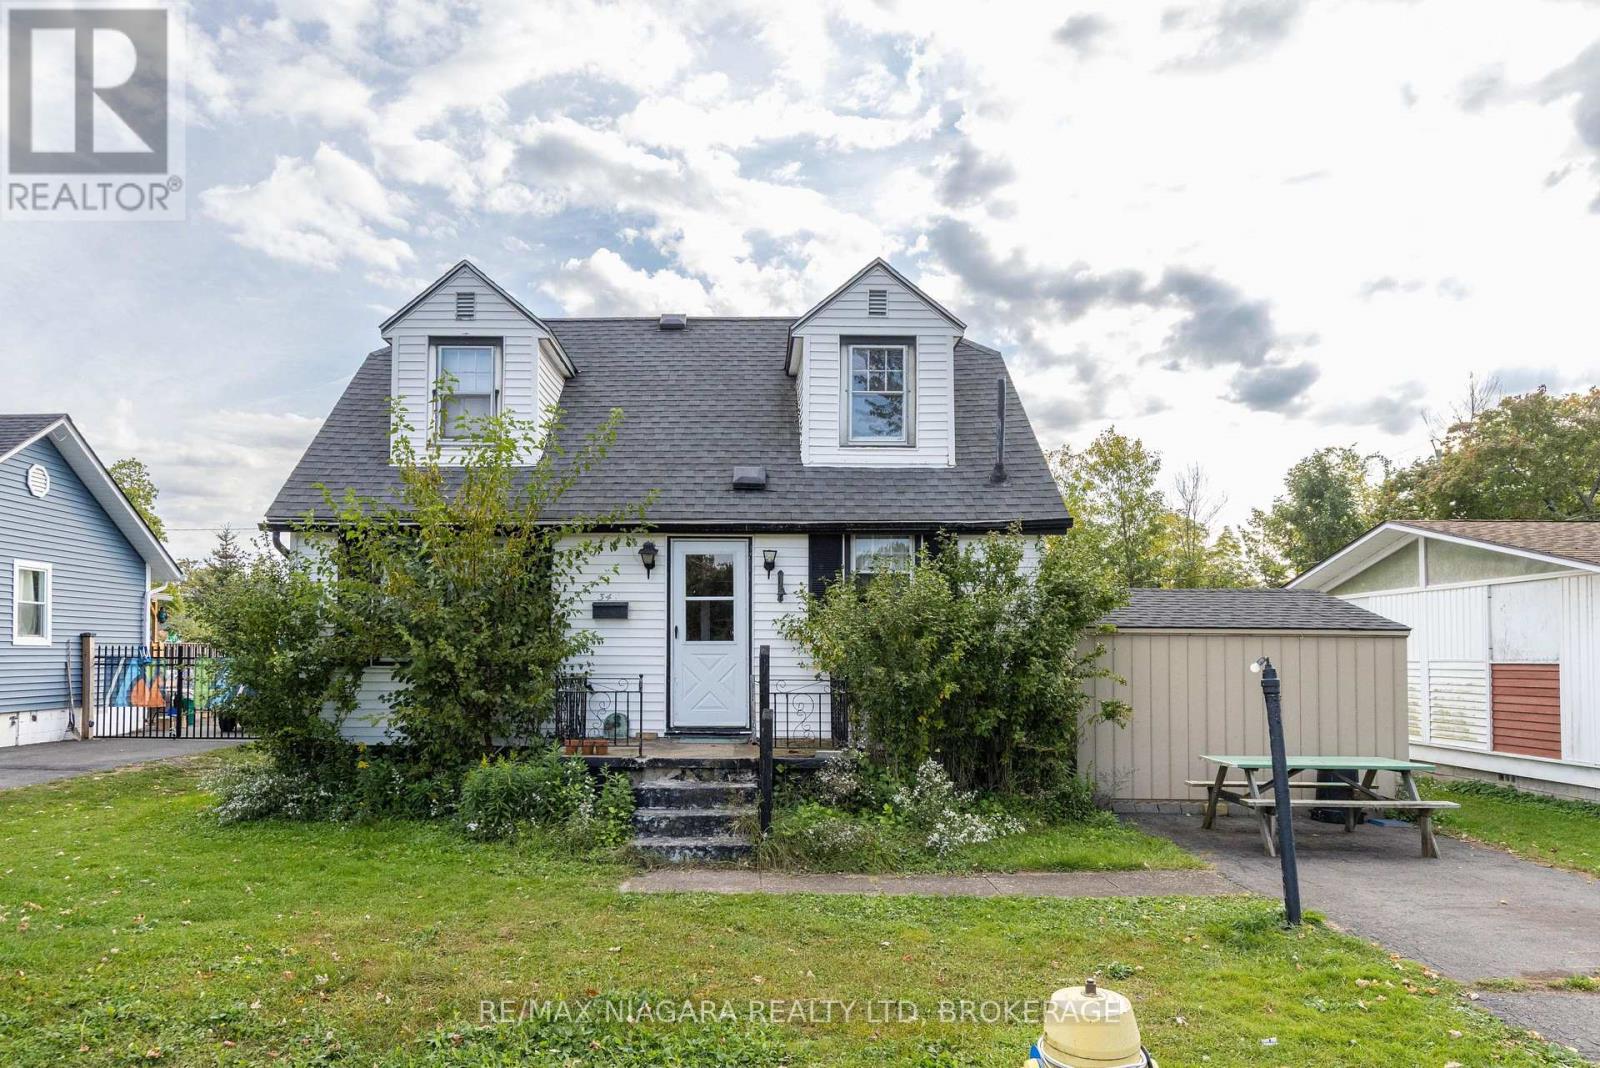 For Sale14 days27
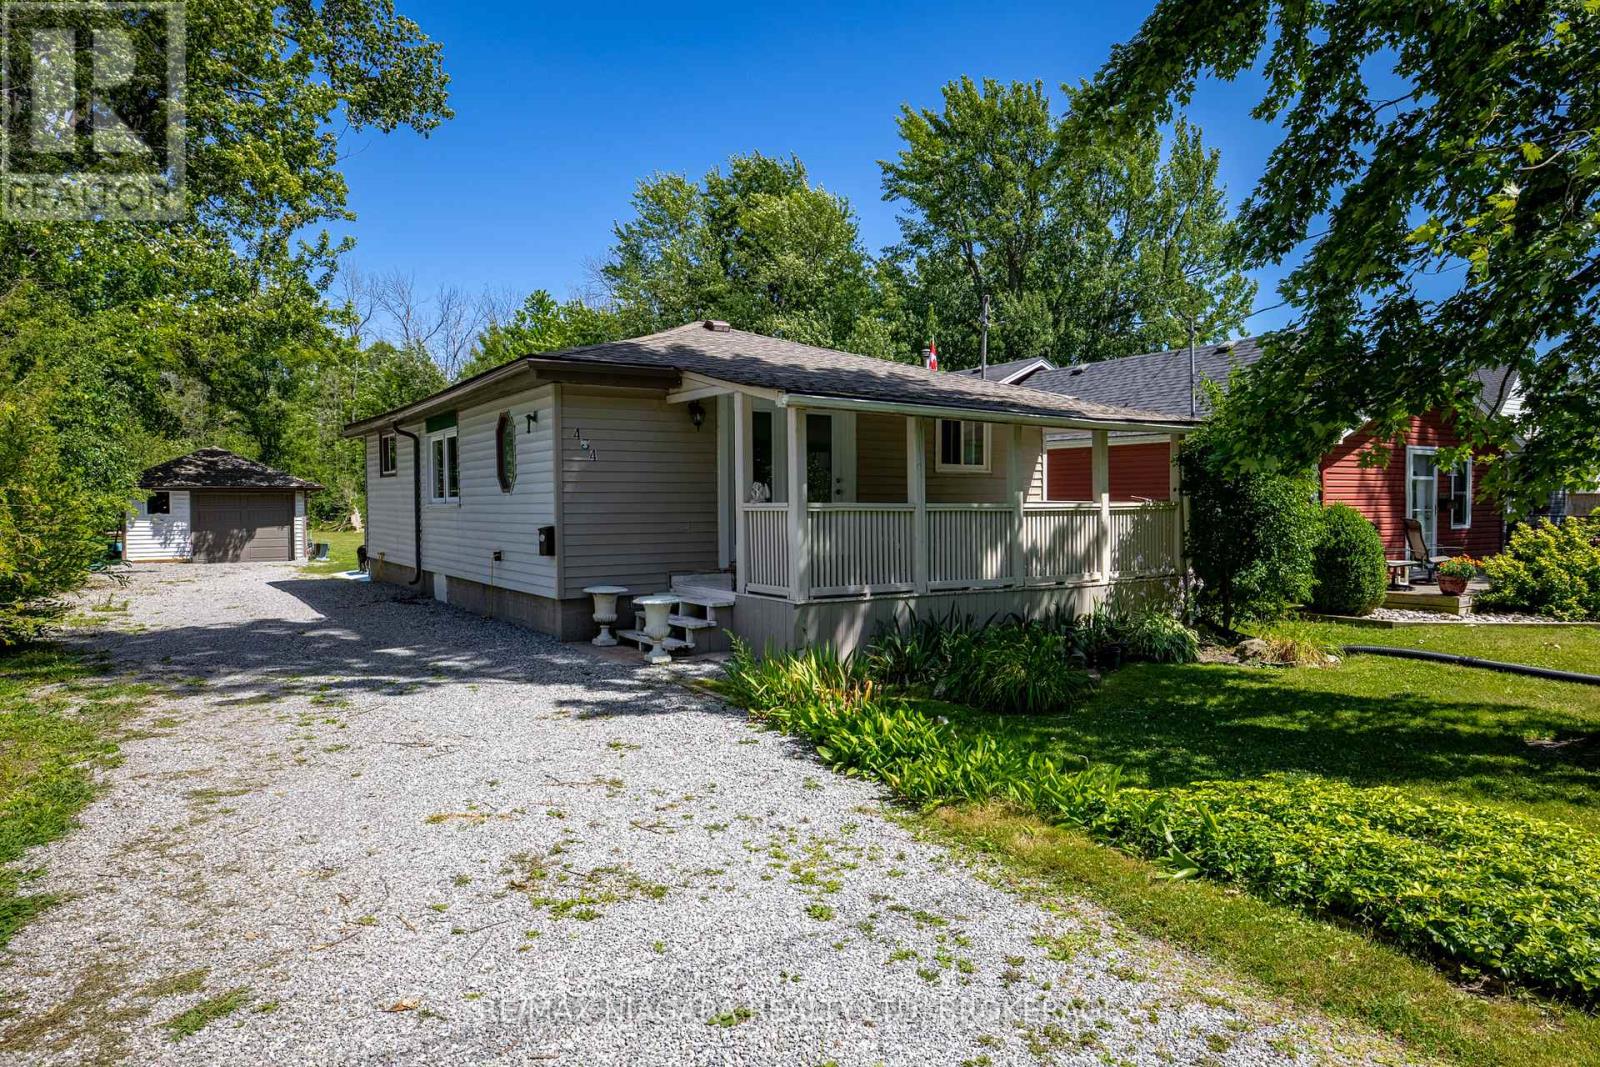 For Sale150 days39
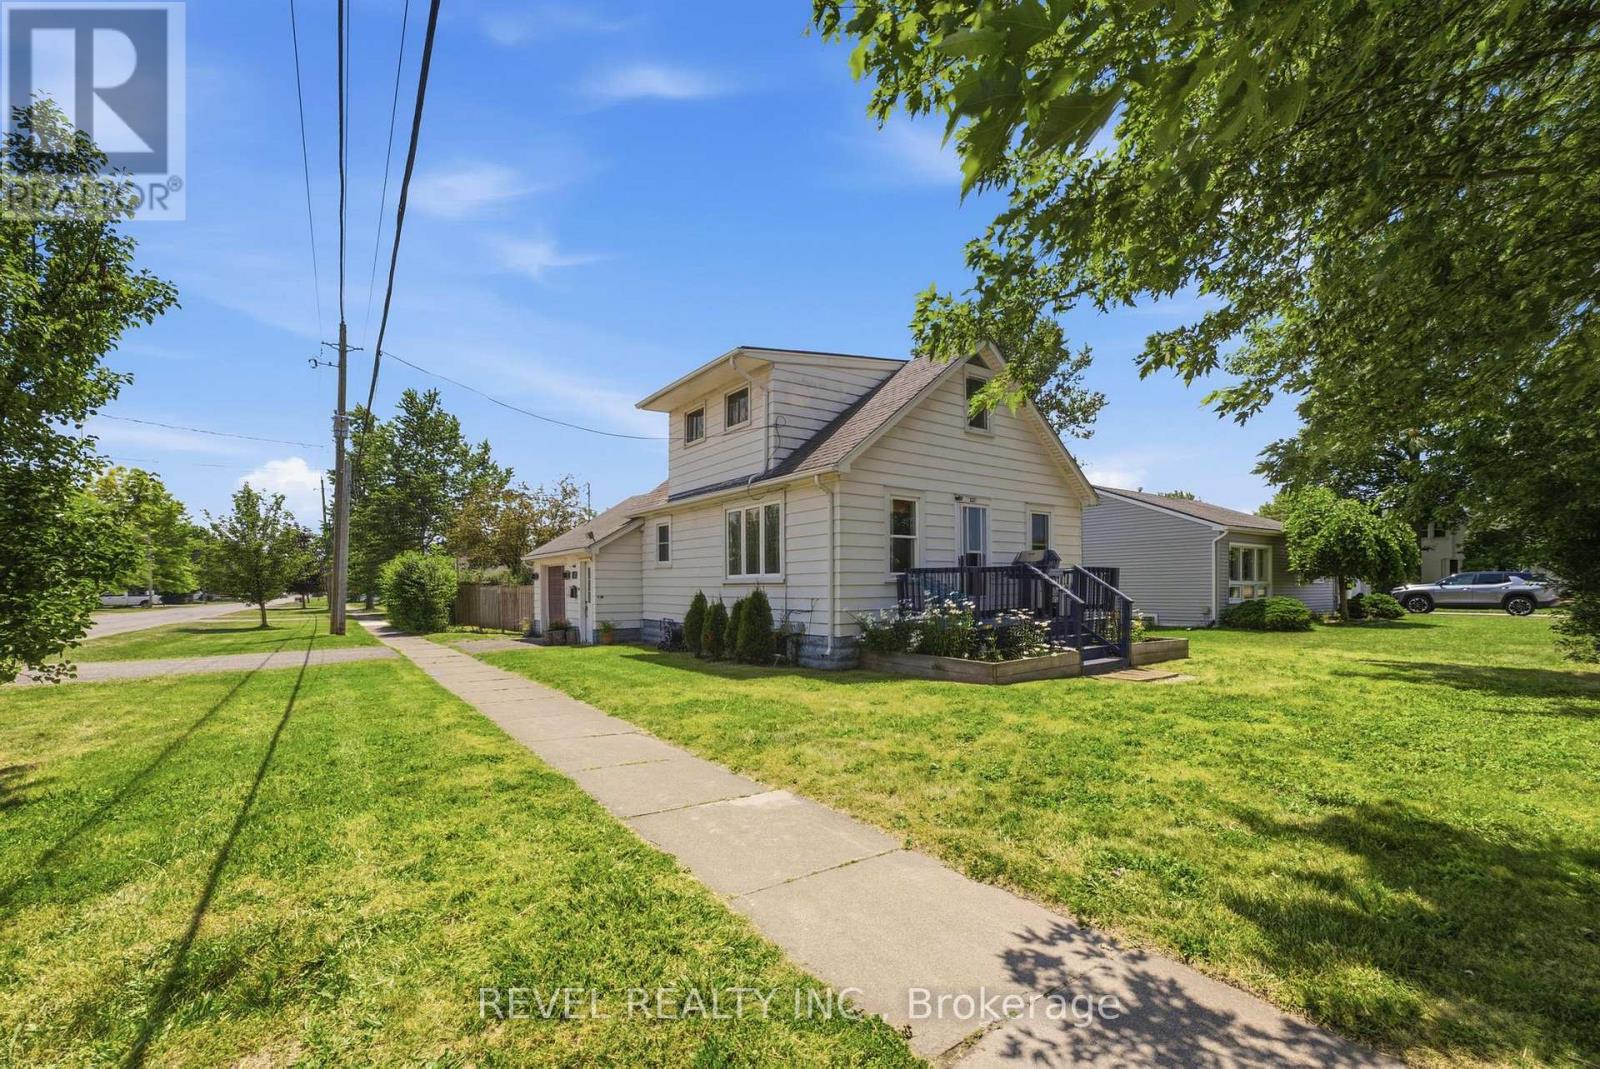 For Sale8 days31
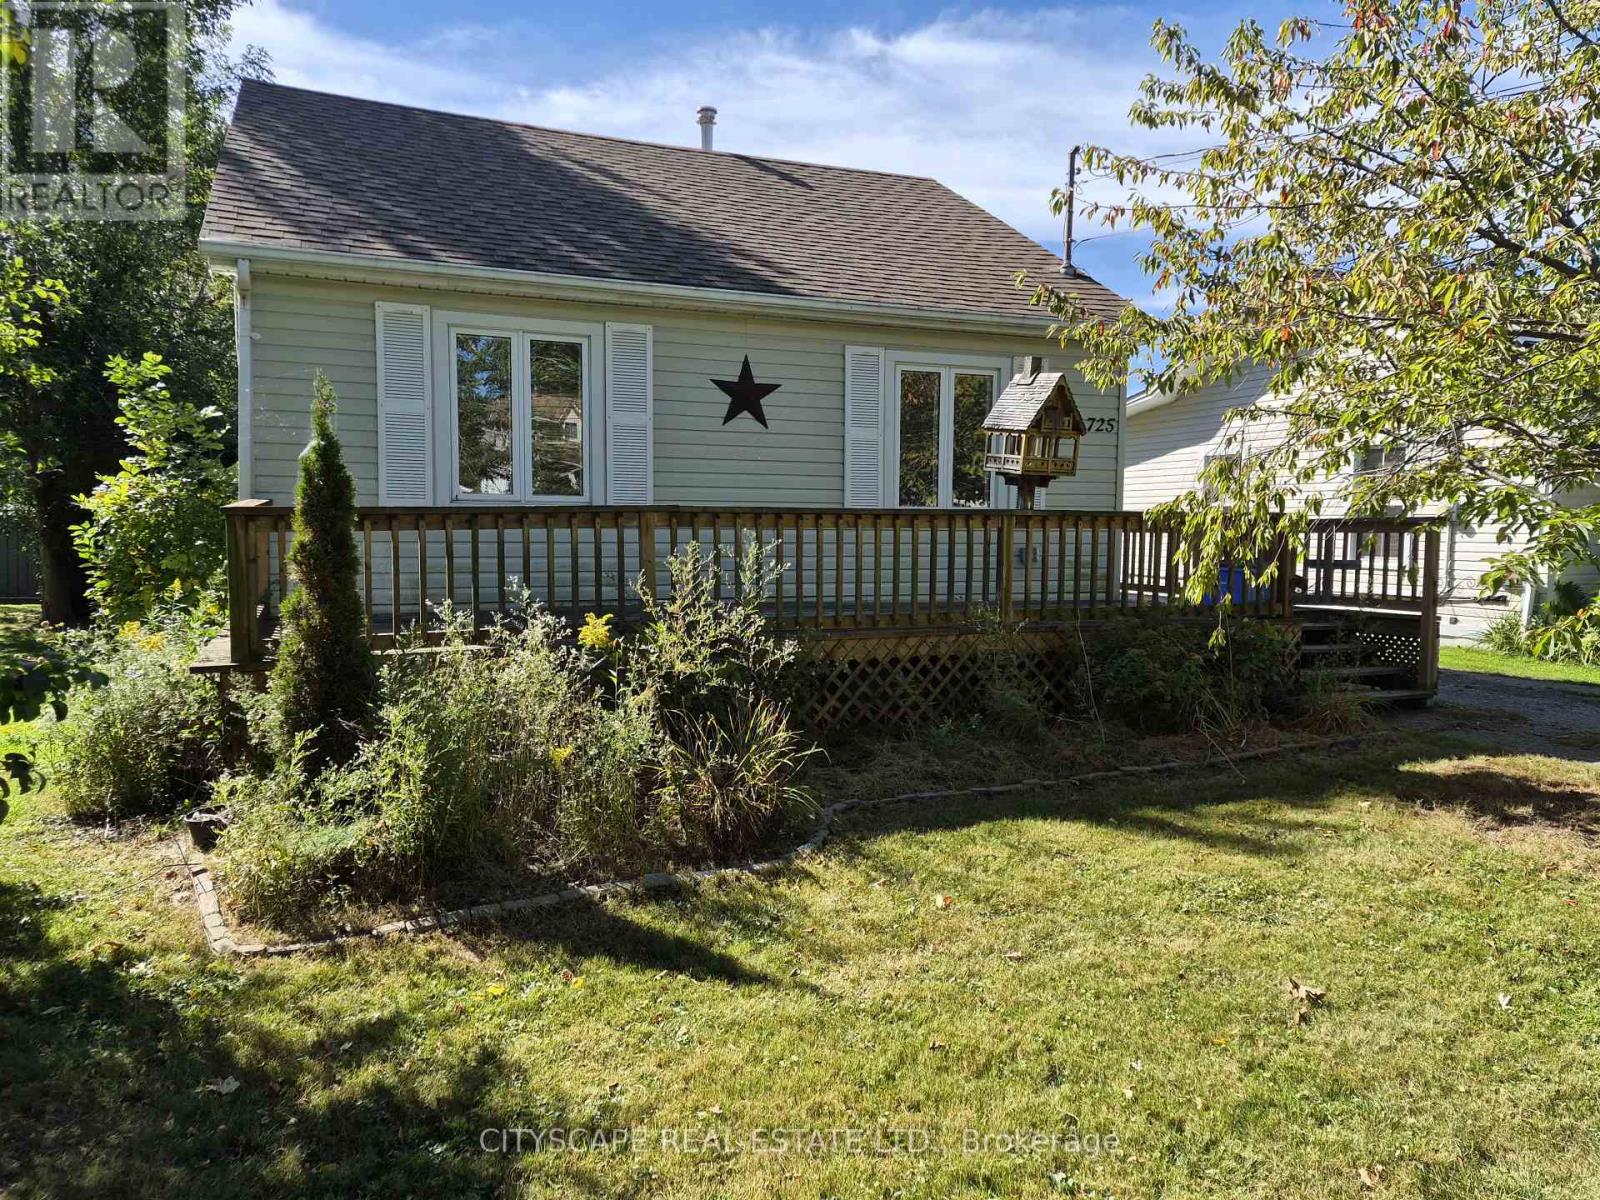 For Sale24 days22

The listing data above is provided under copyright by the Canadian Real Estate Association. While the information is considered reliable, its accuracy is not guaranteed by the Canadian Real Estate Association or getsetsold.ca. Neither getsetsold.ca nor its affiliates make any representations or warranties, express or implied, regarding the accuracy or completeness of the information presented here.